
Waterfront - Golf Course










Address
1002 Goldenrod Drive, Terra Alta, WV
Price
$ 324,700
Property Attributes
- MLS#10167064
- TypeSingle Family
- Listing Status Active
- CountyPRESTON
- CityTerra Alta
- AreaPreston County
- NeighborhoodAlpine Lake Resort
- Zip26764
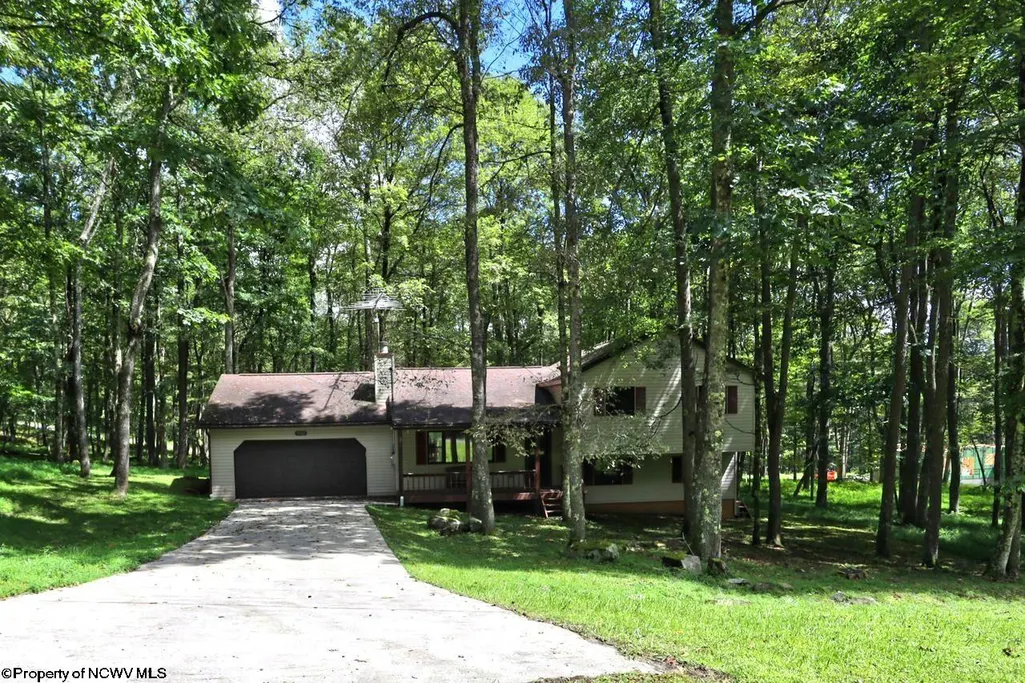
- StyleSplit Level
- Year Built1988
- Taxes$ 736
- Price$ 324,700
- Bedrooms3
- Full Bathrooms3
- Half Bathrooms0
- Sqr Footage1797
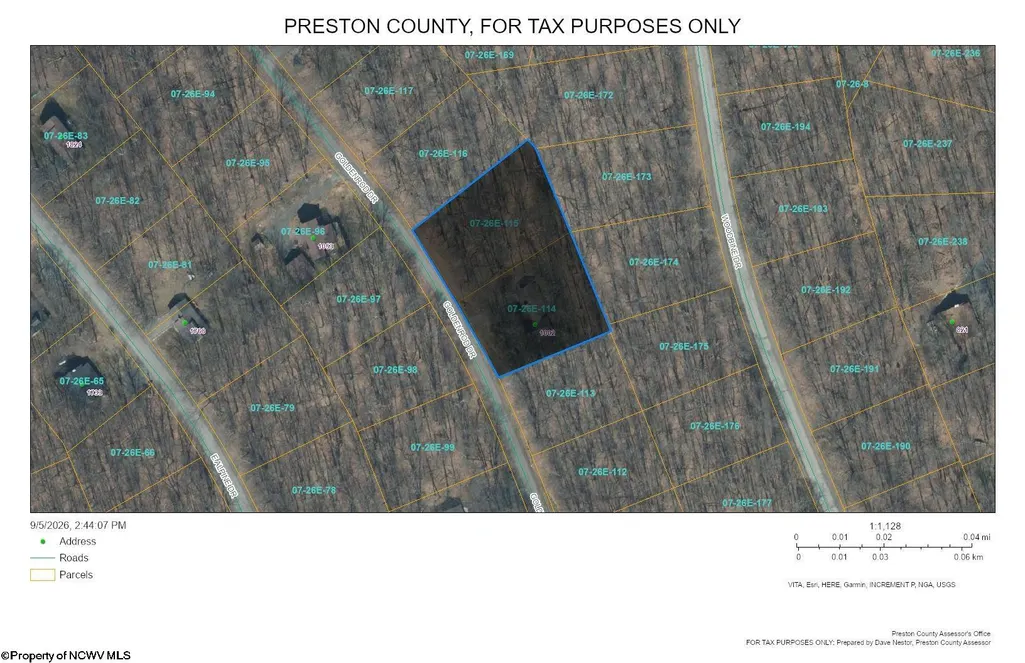
- Lot Size0.83 Acres
Data Source:
North Central West Virginia Real Estate Information Network
Property Description
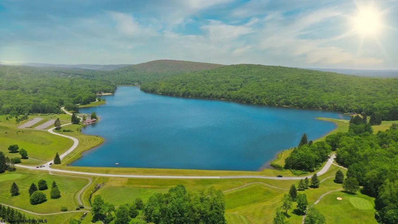
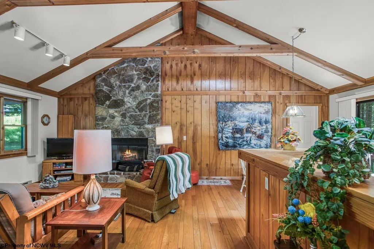
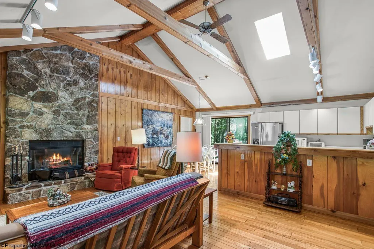
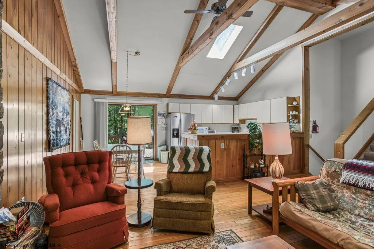
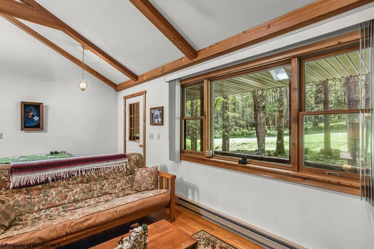
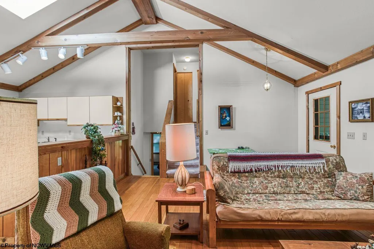
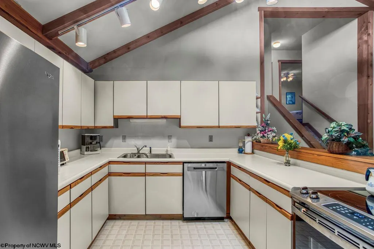
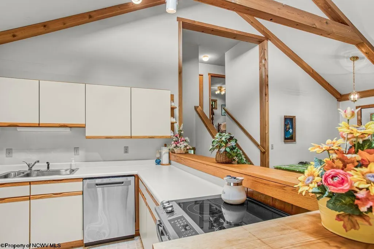
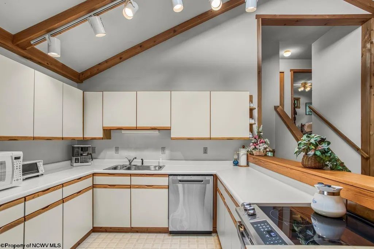
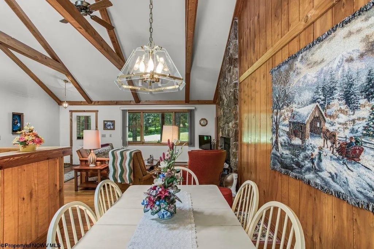
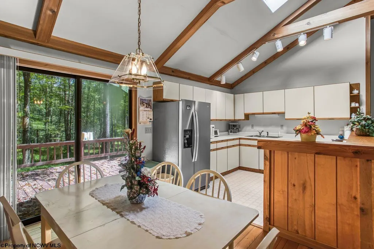
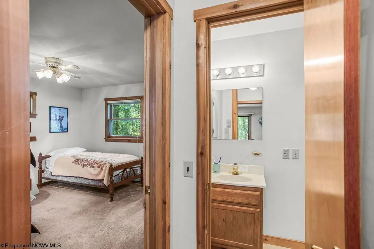
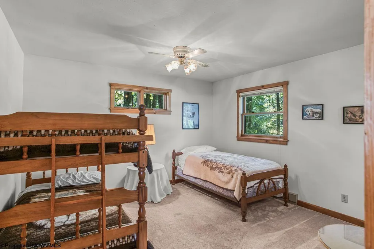
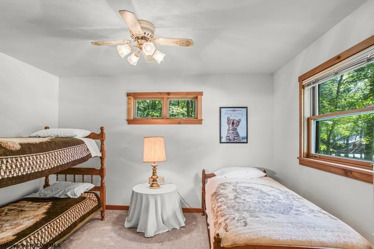
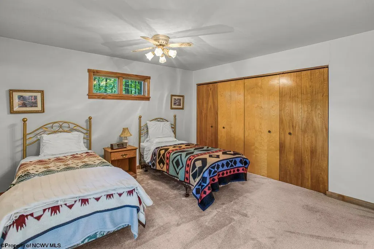
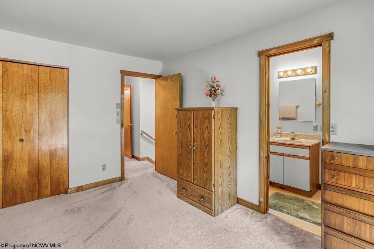
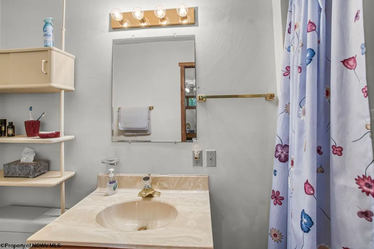
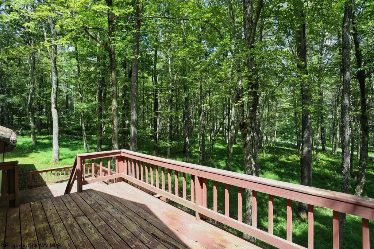
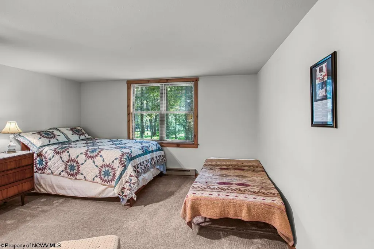
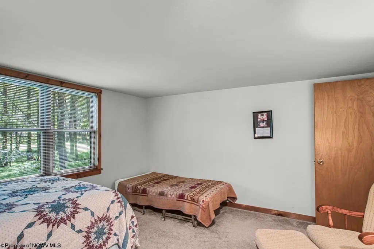
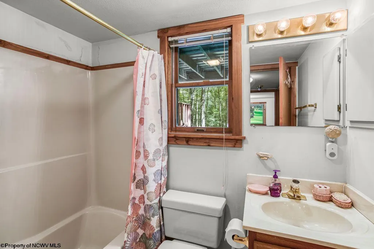
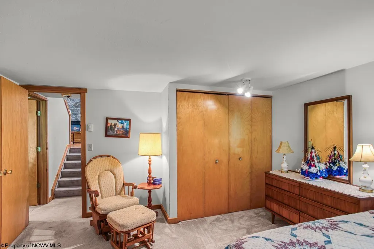
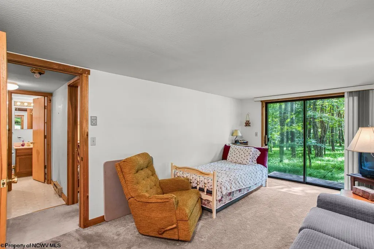
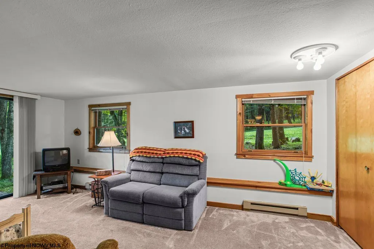
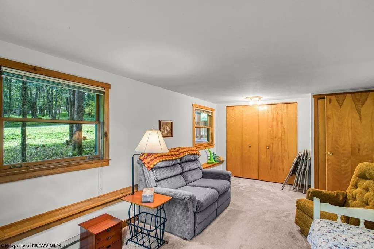
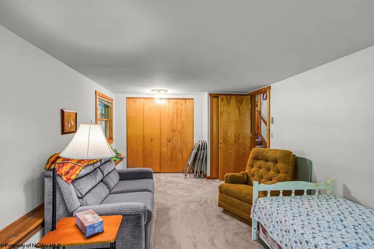
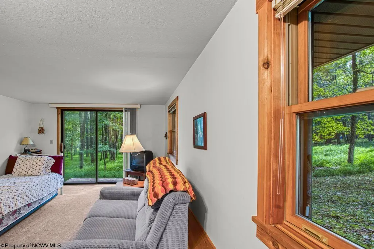
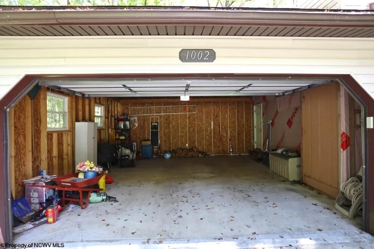
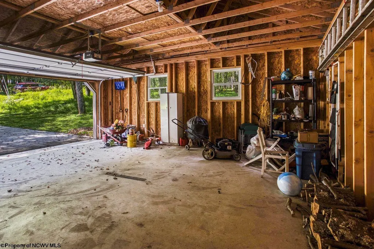
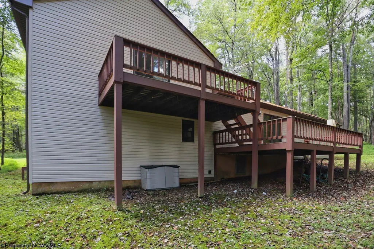
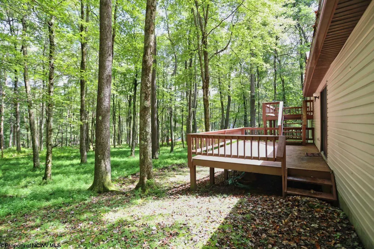
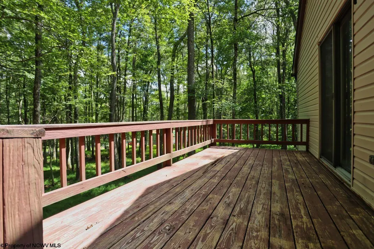
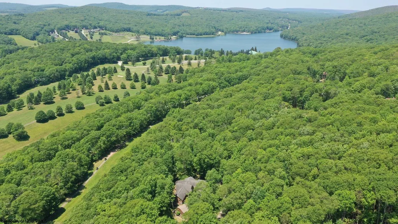
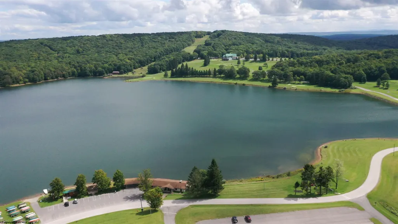
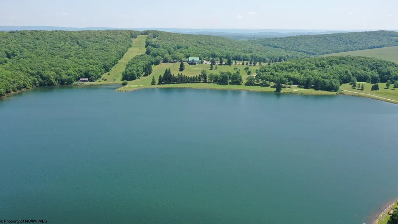
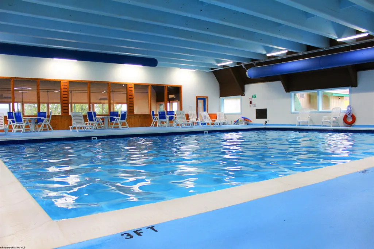
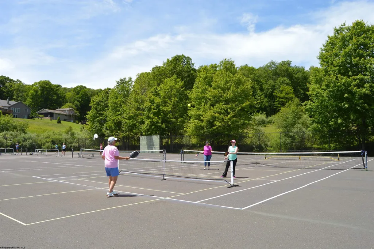
Welcome to *Alpine Lake Resort* This lovely 3-4 bedroom, 3 full bath home in a peaceful lake community has everything you need! A brand-new roof and gutter guards were just added on September 14th, 2026. Youâll appreciate the concrete driveway, beautiful hardwood floors, and a large 2-car attached garage.Thoughtfully designed with room for everyone to relax and enjoy. The primary bedroom features a convenient attached bath, while the generous living spaces provide plenty of room for guests, and everyday living. A comfortable home with space to spread out and make your own! The level, wooded lot gives you plenty of privacy and a touch of nature. Plus, the updated appliances make cooking a breeze. Enjoy the amenities of Alpine Lake; 24/7 security, Prodigy (Fiber Optic Internet) tennis/pickleball/basketball courts, boat house, paved roads, playground area, sandy beach area, indoor heated pool, spacious fitness room, LaTavola Restaurant, guest suites, 18 hole golf, pleanty of hiking and biking trails, kayaking/canoeing, fishing and more. Donât miss out on this great home in a fantastic location! Call to set up a viewing of this beautiful property.
| Elementary School | Middle School | High School |
|---|---|---|
| Terra Alta/East Preston School Elementary School | Terra Alta/East Preston School Middle School | Preston High |
| Price History | |
|---|---|
| 9/23/2026 | Listed $324,700 |
General Features
| Living Area | 1797 |
|---|---|
| Heating | Baseboards,Electric,Wood |
| Kitchen Level | 1 |
| Cooling | Ceiling Fan(s),None |
| Possession | Settlement |
| Roof | Shingles |
| Fireplaces | 1 |
| Garage | 2 Cars,Attached |
| Zoning | Single Family Residential |
| Construction | Frame |
| Appliances | Dishwasher,Dryer,Microwave,Range,Refrigerator,Washer |
| Full Baths | 3 |
| Bathrooms | 3 |
| Year Built | 1988 |
| Parking | 3+ Cars,Off Street Parking |
| Subdivision | Alpine Lake Resort |
| Style | Split Level |
| View | Park-like |
| Stories Count | 1.5 |
| County | Preston |
| Class | Single Family Detached |
| Type | Detached |
| HOA | Yes |
| Parcel Number | 0114,0115 |
| Tax Year | 2026 |
| Handicap Modified | No |
| Status | New |
| Subdivision | WV |
| Status Detail | 1 |
| Dining Room Level | 1 |
| Living Room Level | 1 |
| COMMUNITY AMENITIES | Club House,Gated Community,Golf Course,Health Club,Other,Playground,Pool,Tennis Courts |
| Lot Sqft | 36155 |
| District | Alpine Lake District |
| Primary City | Terra Alta |
| City Limits | No |
| Virtual Tour | https://unbranded.visithome.ai/fZ9nyHtXsauCkkN6emosUr?mu=ft |
| Directions | *Must have Realtor to view properties* From the guard house stay right on E Alpine DR. continue to right on Greenbriar,left on Goldenrod Dr. property on right. |
| High School | Preston High |
| City | Terra Alta |
| HOA Fee $ | 326.82 |
| Elementary School | Terra Alta/East Preston School |
| Middle School | Terra Alta/East Preston School |
| Legal Description | Lot 126 and Lot 127 Alpine Sec |
| School County | Preston |
| Postal Code | 26764 |
| PROPERTY DESCRIPTION | Level,Wooded |
| Price Per Sq Ft Total AG | 180.69 |
| DISCLOSURES | All Measurements Approx.,HOA Covenants & Restrict,Notice of Agency Relation,Seller's Disclosure,Survey/Plat,Taxes Approximate |
| List Type | Exclusive Right to Sell |
Interior Features
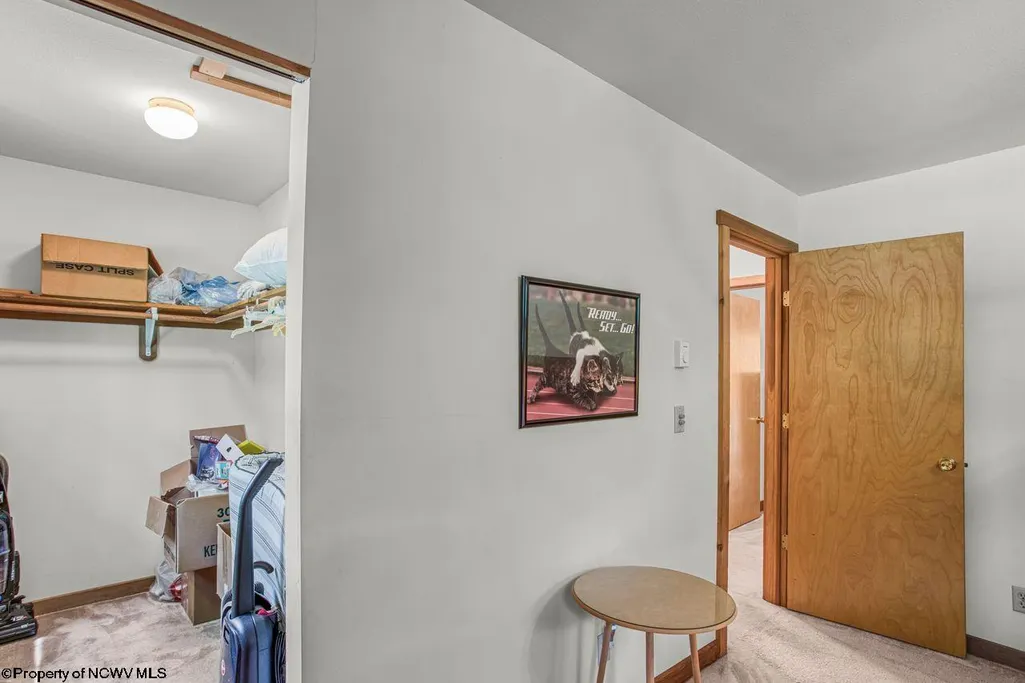
| Interior Amenities | Beamed Ceilings,Primary Bath,Some Window Treatments,Vaulted Ceilings,Walk-in Closets |
|---|---|
| Basement | Finished,Full,Walk-Out |
| Electricity | 200 Amps,Circuit Breakers |
| Flooring | Vinyl,Wall-to-Wall Carpet,Wood |
| Equipment | Cable Available,Garage Door Opener,High Speed Internet Avail,Hot Water Heater Elec.,Smoke Detectors |
| Family Room Dimensions | 18.2x11.4 |
| Kitchen Features | Skylight,Vinyl Flooring,Cathedral/Vaulted Ceiling |
| Dining Room Dimensions | 11x9.4 |
| Beds | 3 |
| Other Room 3 | Bathroom |
| Other Room 2 | Bathroom |
| Second Kitchen | Bathroom |
| Fireplace | Masonry |
| Kitchen Dimension | 10.6x10.5 |
| Number of Rooms | 11 |
| Attic | None |
| Photo | No |
Exterior Features
| Exterior | Vinyl |
|---|---|
| Exterior Amenities | Deck,Double Thermo Windows,Landscaped,Porch |
| Foundation | Block,Concrete |
| Waterfront | Access,Beach,Close Proximity,Lake |
| Lot Size Area | 0.83 |
| Water/Sewer | City Sewer,City Water |
| Fence | None |
Amenities
- Foreclosure
- Views
- Short Sale
- New Construction
- Adult 55+
- Lease To Own
- No HOA Fees
- Furnished
- Primary On Main
- Air Conditioning
- Seller Finance
- Green
- Fixer Upper
- Horse
- Golf
- Fireplace
- Deck
- Garage
- Basement
- Pool
Property vs Single Family Average in 26764
Price
Taxes
Year Built
 West Penn MLS, Inc. All information deemed reliable but not guaranteed. All properties are subject to prior sale, change or withdrawal. Neither listing broker(s) or information provider(s) shall be responsible for any typographical errors, misinformation, misprints and shall be held totally harmless. Listing(s) information is provided for consumer's personal, non-commercial use and may not be used for any purpose other than to identify prospective properties consumers may be interested in purchasing.
 North Central West Virginia Real Estate Information; All information deemed reliable but not guaranteed. All properties are subject to prior sale, change or withdrawal. Neither listing broker(s) or information provider(s) shall be responsible for any typographical errors, misinformation, misprints and shall be held totally harmless. Listing(s) information is provided for consumer's personal, non-commercial use and may not be used for any purpose other than to identify prospective properties consumers
